SAND OFFICES lighting
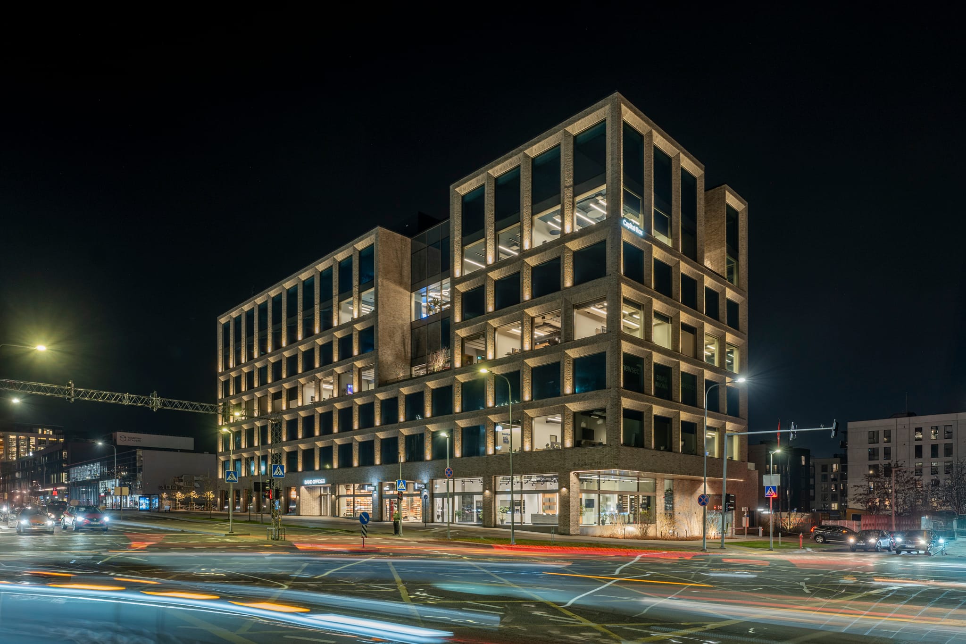
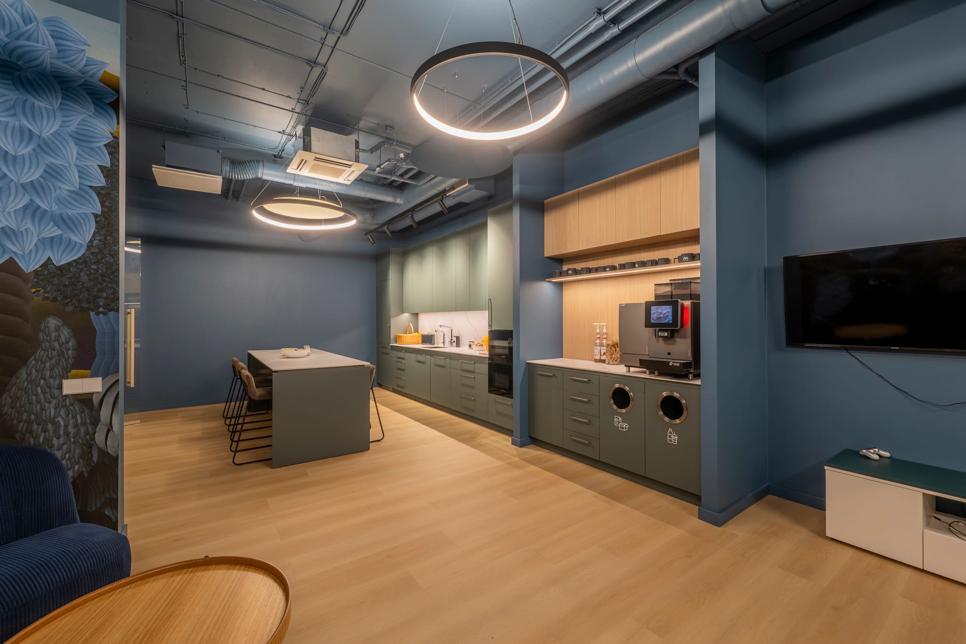
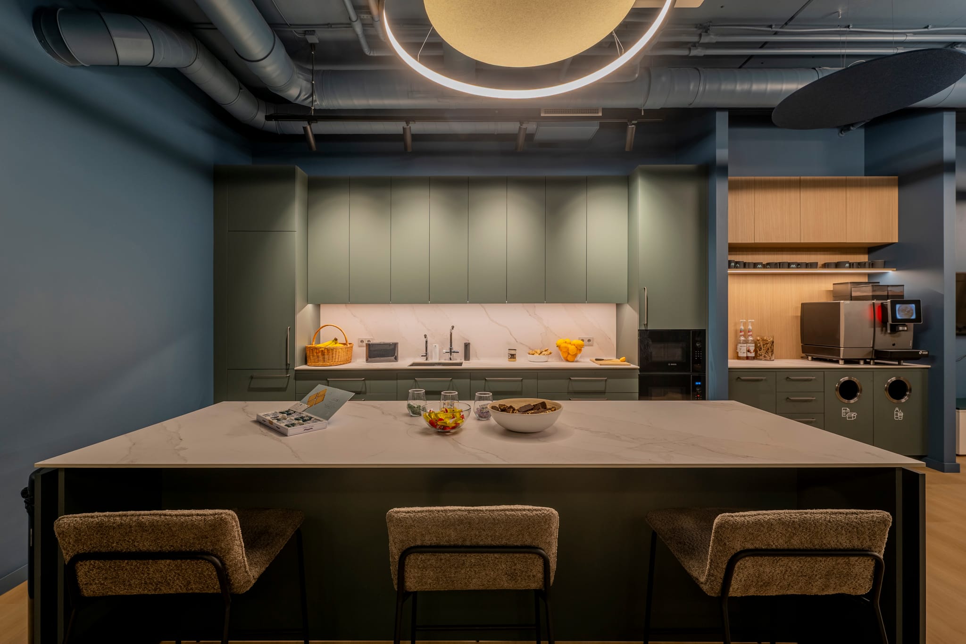
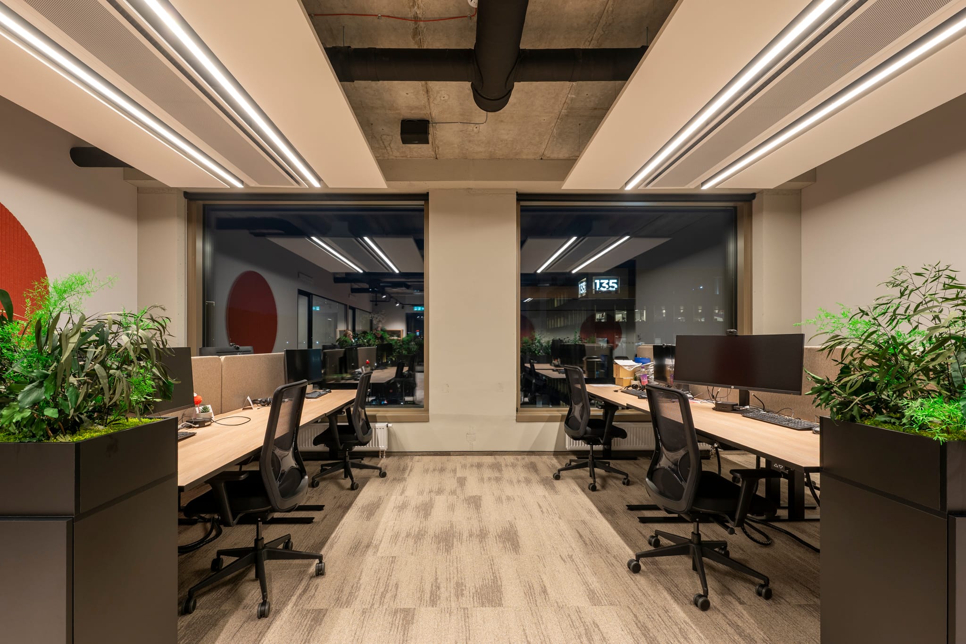
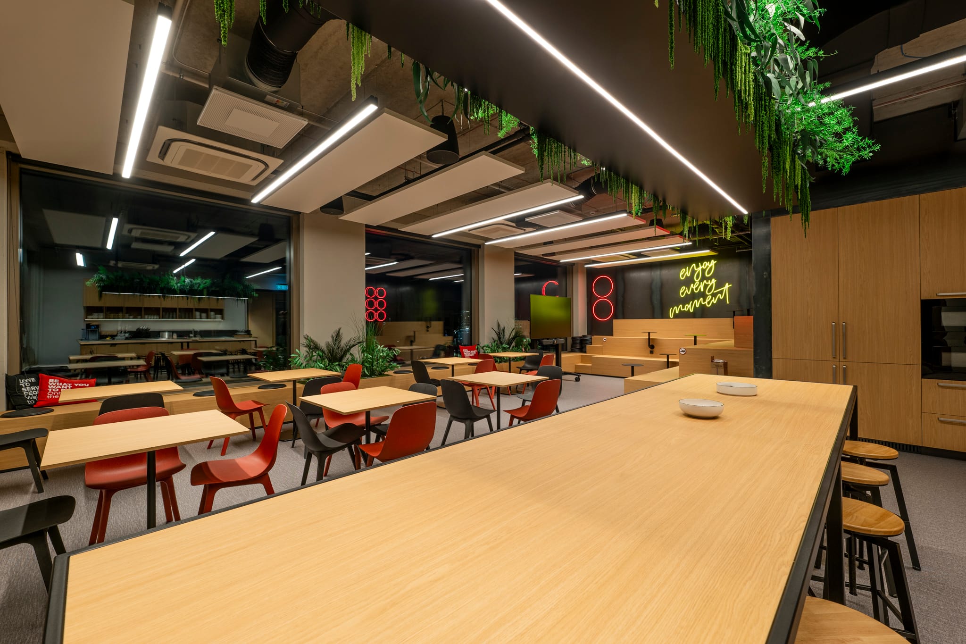
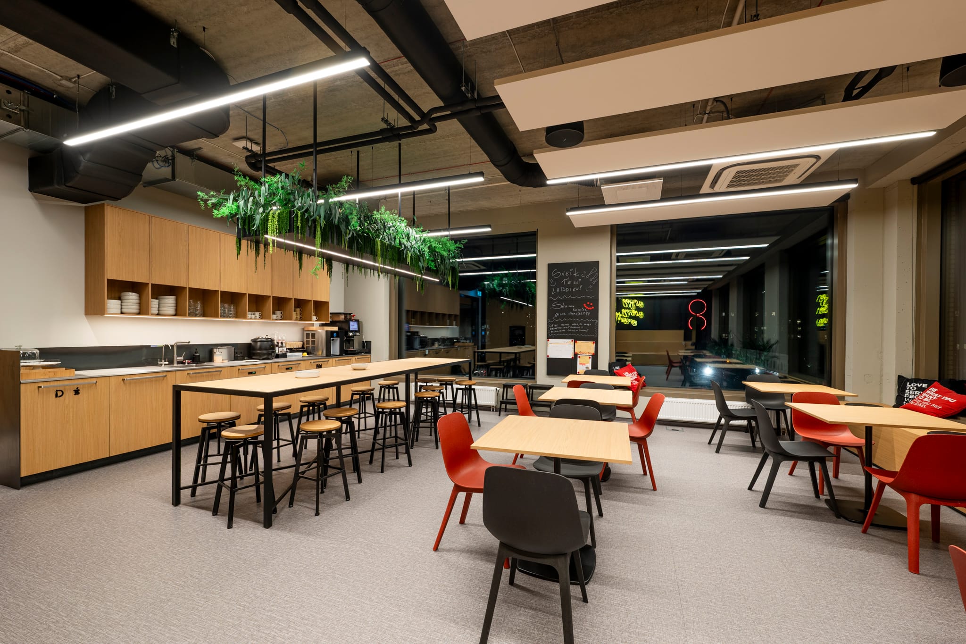
SAND OFFICES lighting solutions were implemented to balance functionality, aesthetics, and sustainable technological solutions. The entire project was planned and delivered in compliance with BREEAM certification standards: energy efficiency, low glare, high-quality light spectrum, and optimal luminaire layout.
Key solutions
- ~400 linear luminaires system
Approximately 400 linear luminaires (3 m each) were installed in work areas. They feature low glare, uniform light distribution, and a warm 3000K color temperature, ensuring comfort across all office floors and meeting BREEAM-compliant lighting quality levels. - Decorative custom organic-shaped luminaire
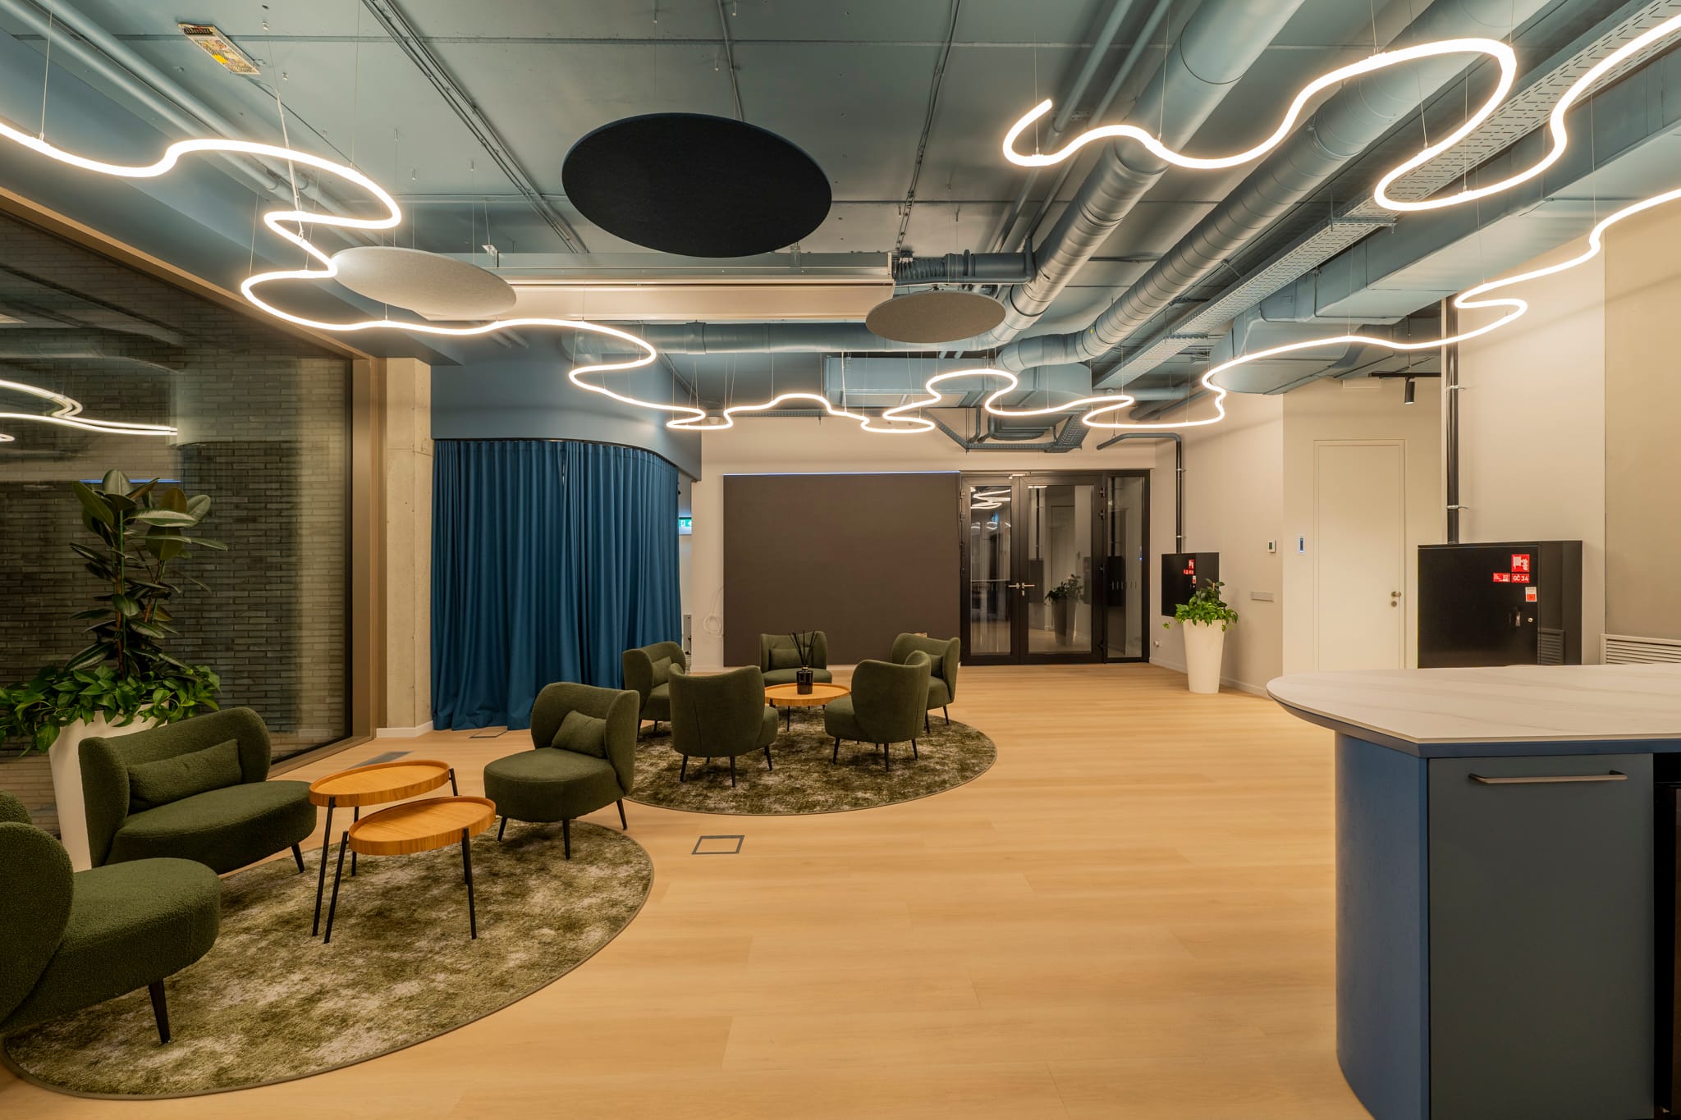
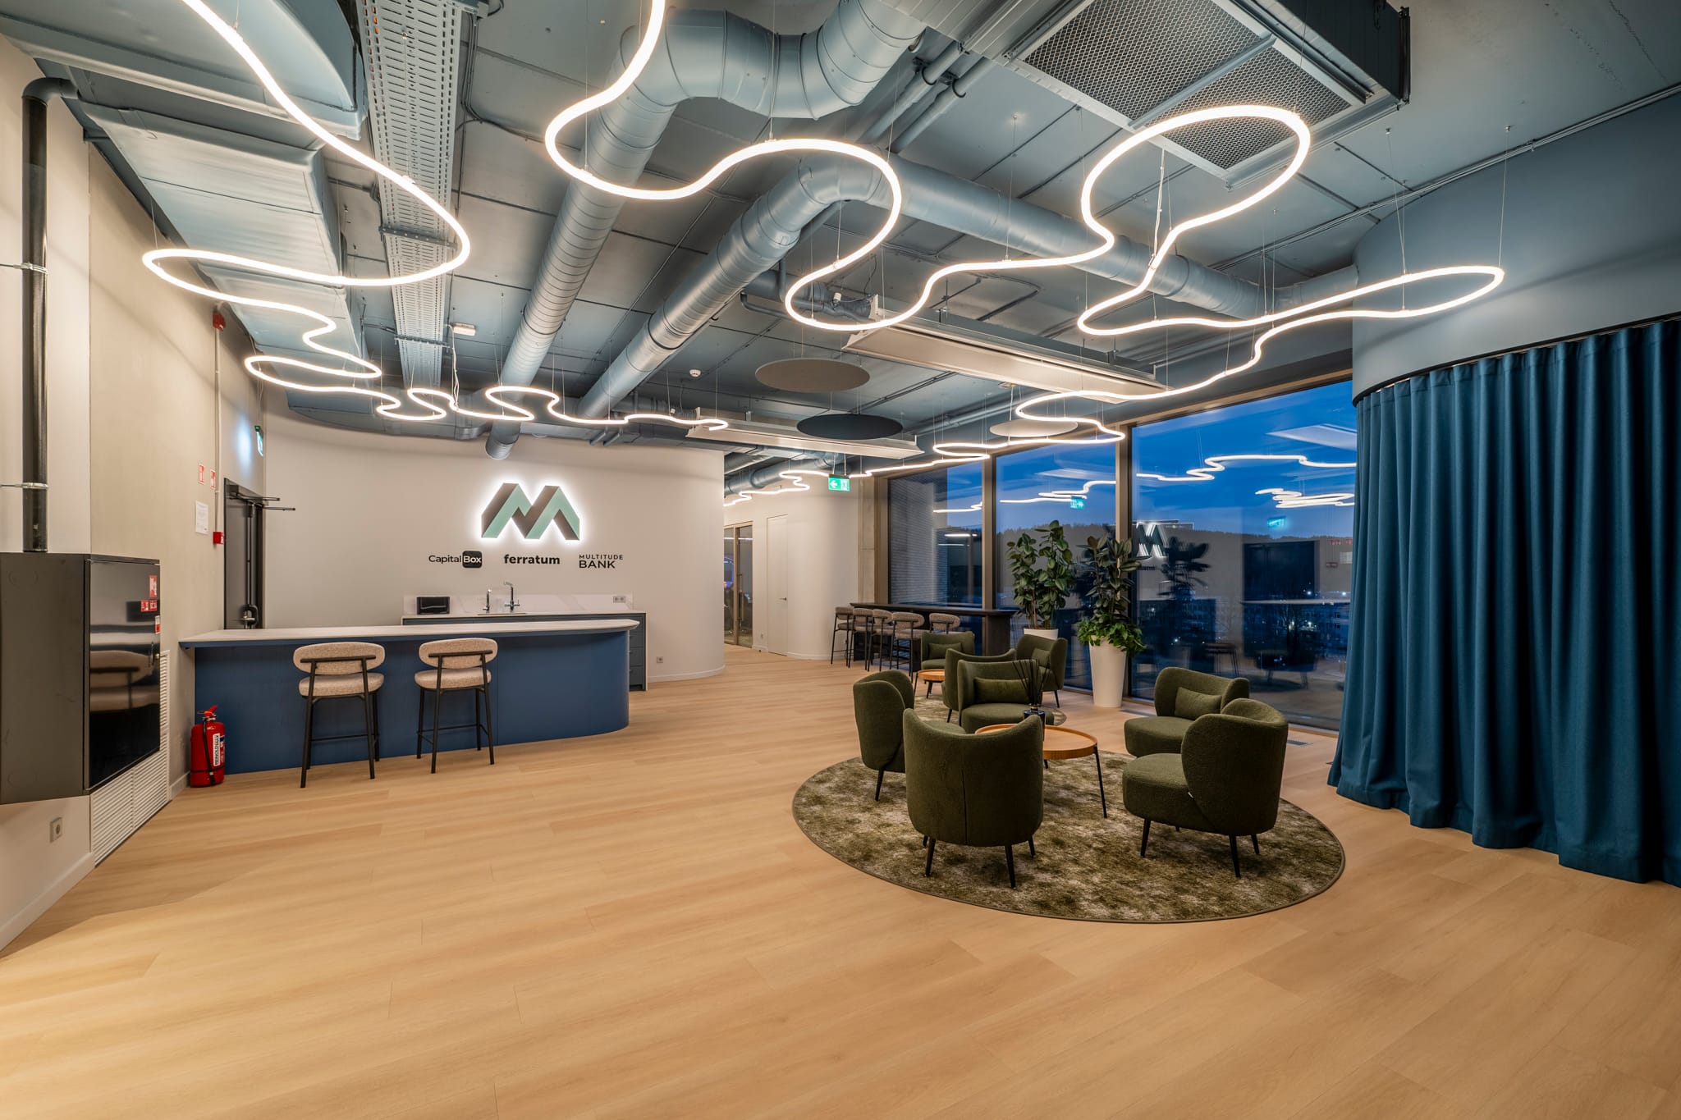
A 100-meter-long LED neon flex 360° strip was installed throughout the Capital Box building. Its flexible structure allowed the creation of an expressive, organically flowing light line that became a visual focal point of the project and highlighted the building’s architectural character.
Areas covered
Lighting solutions were adapted for:
- Capital Box, UAB offices
- Circle K, UAB premises
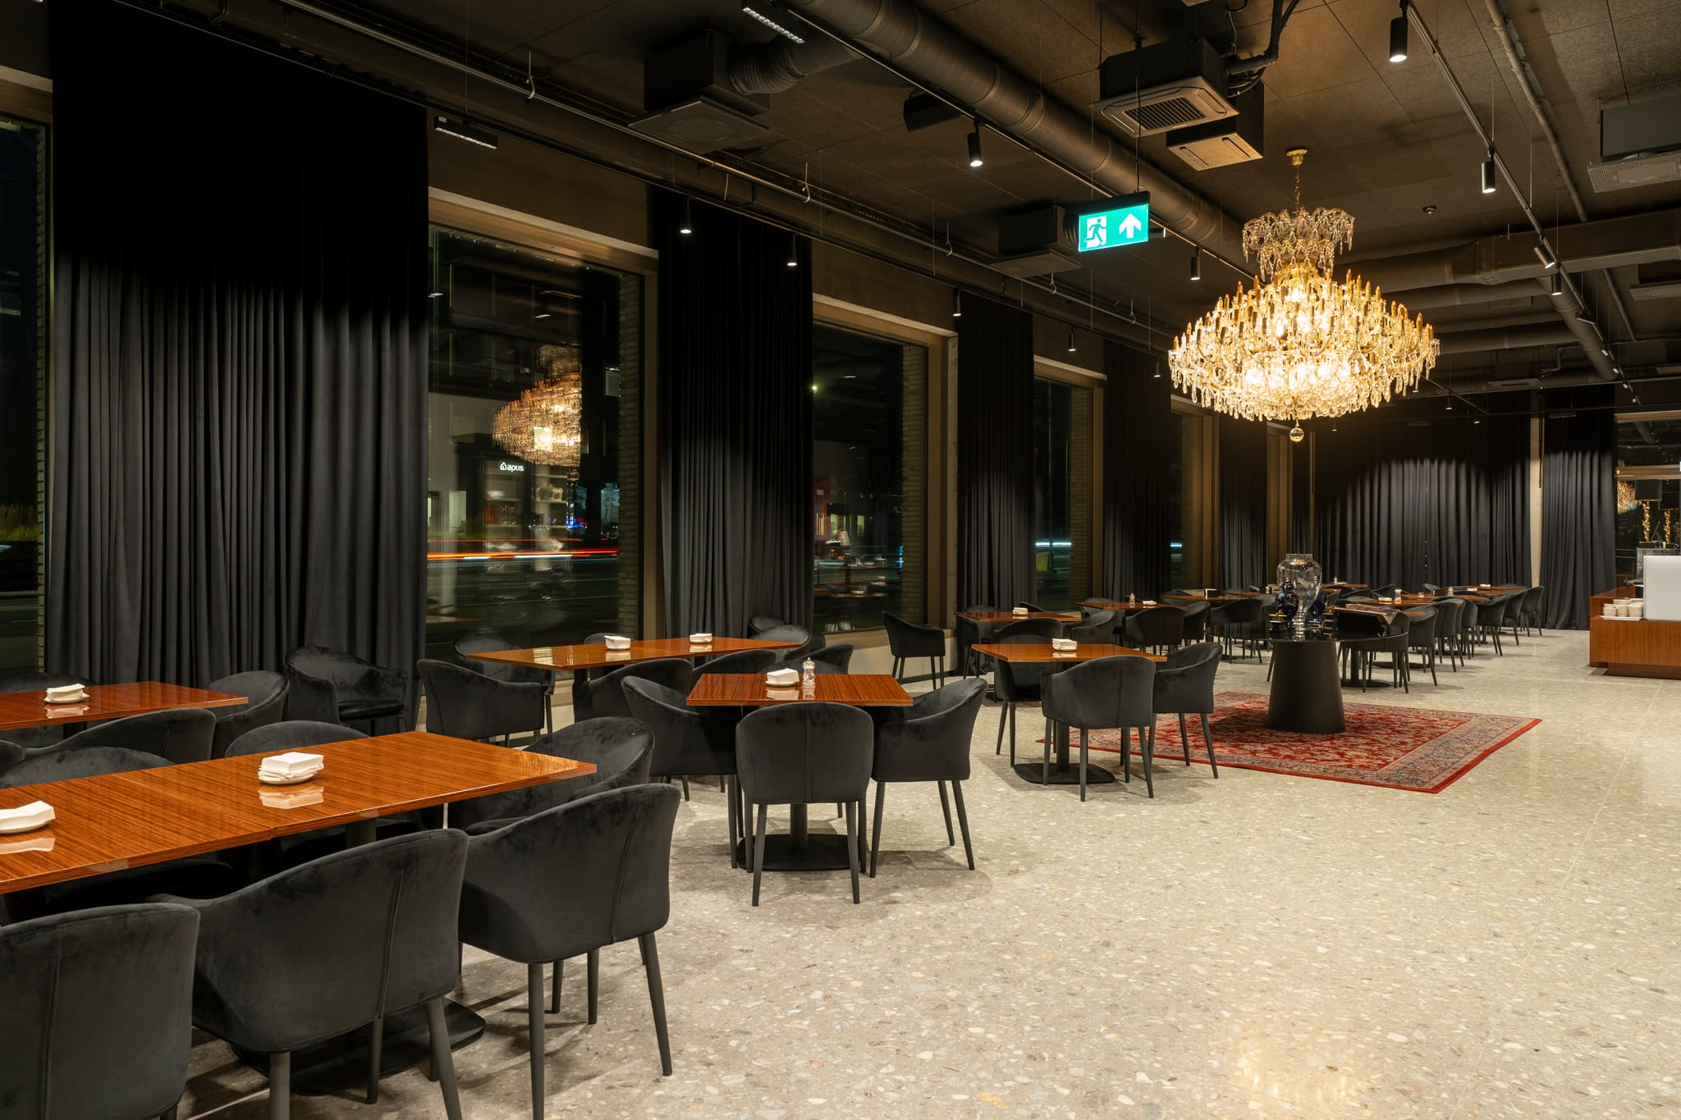
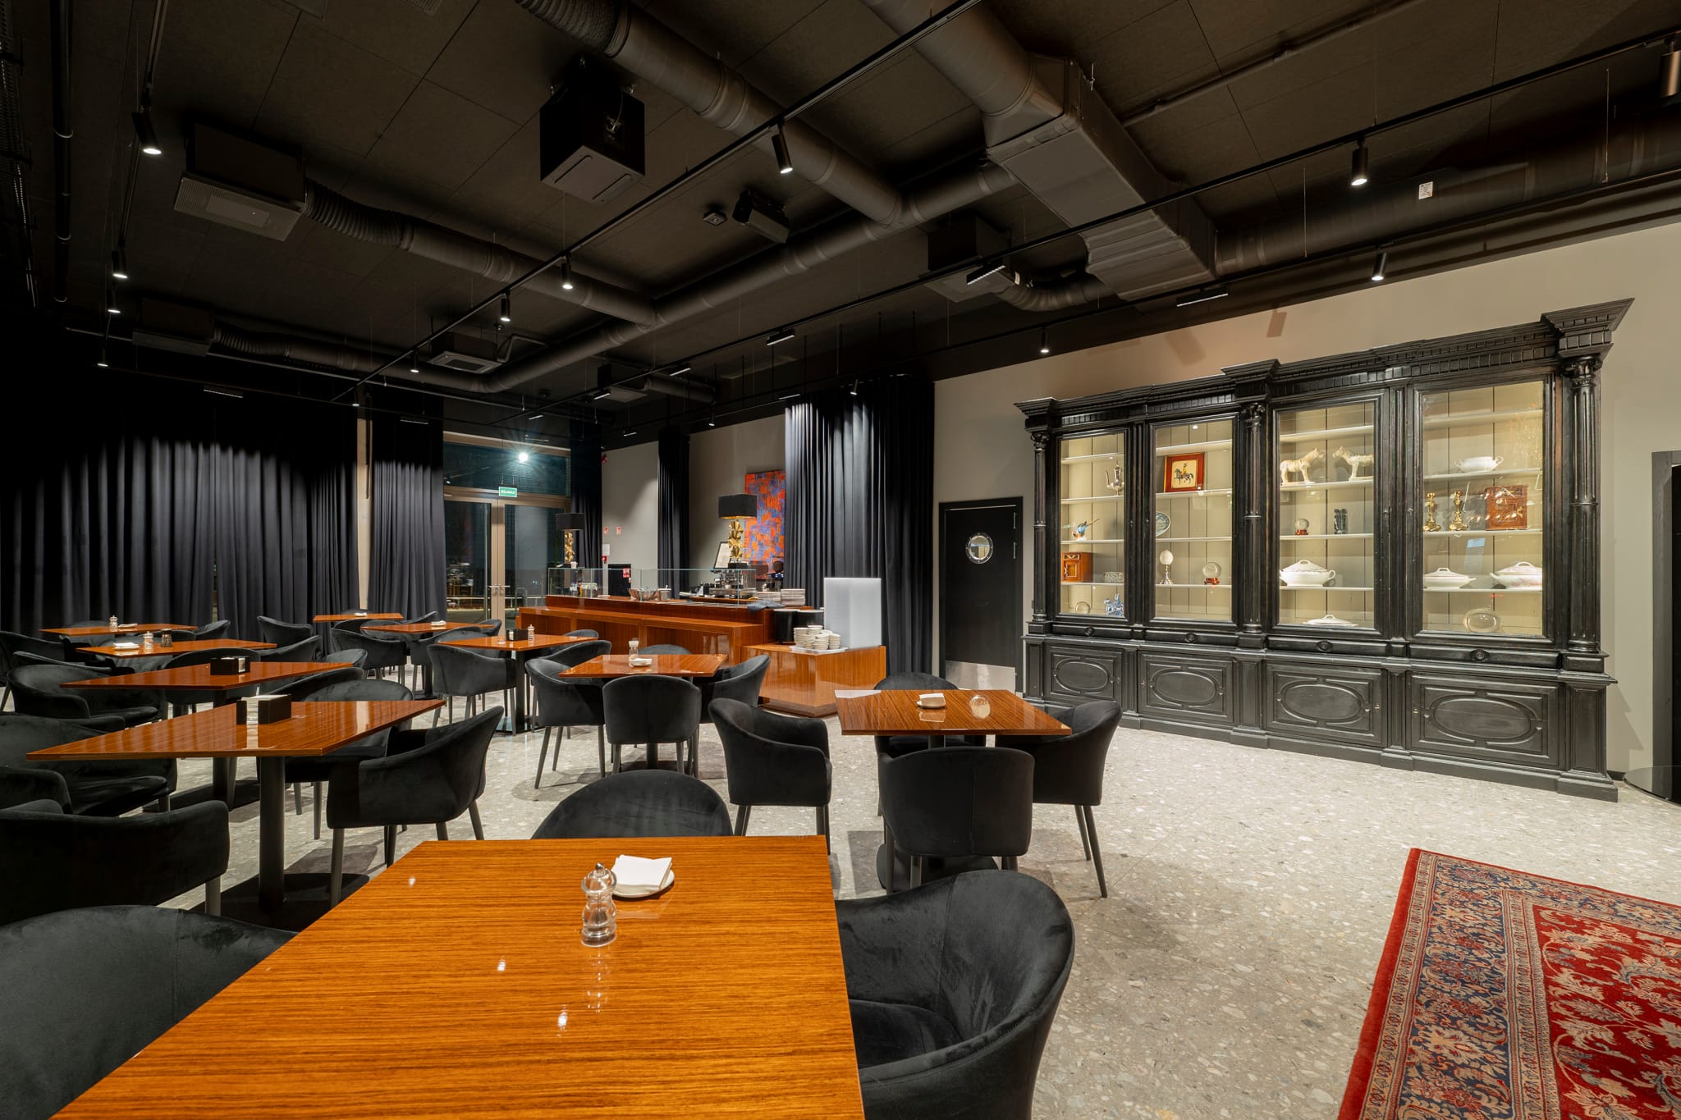
- Laurus restaurant lighting (track systems)
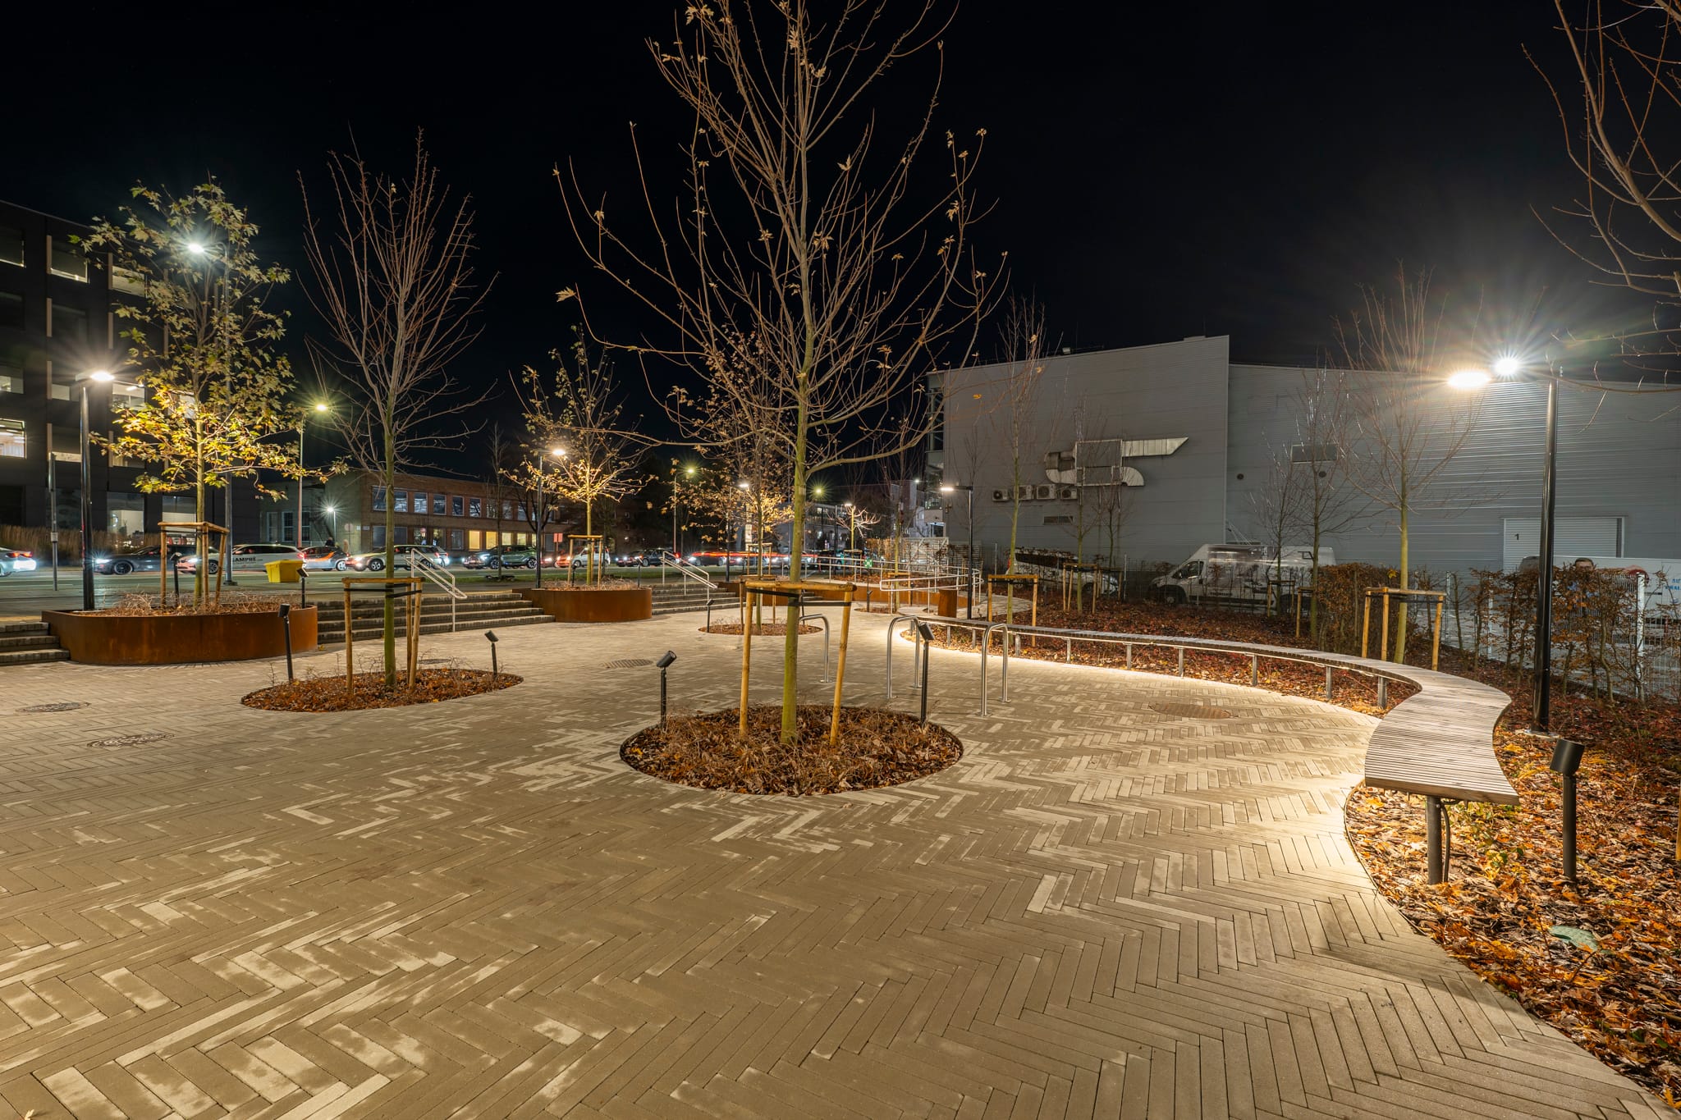
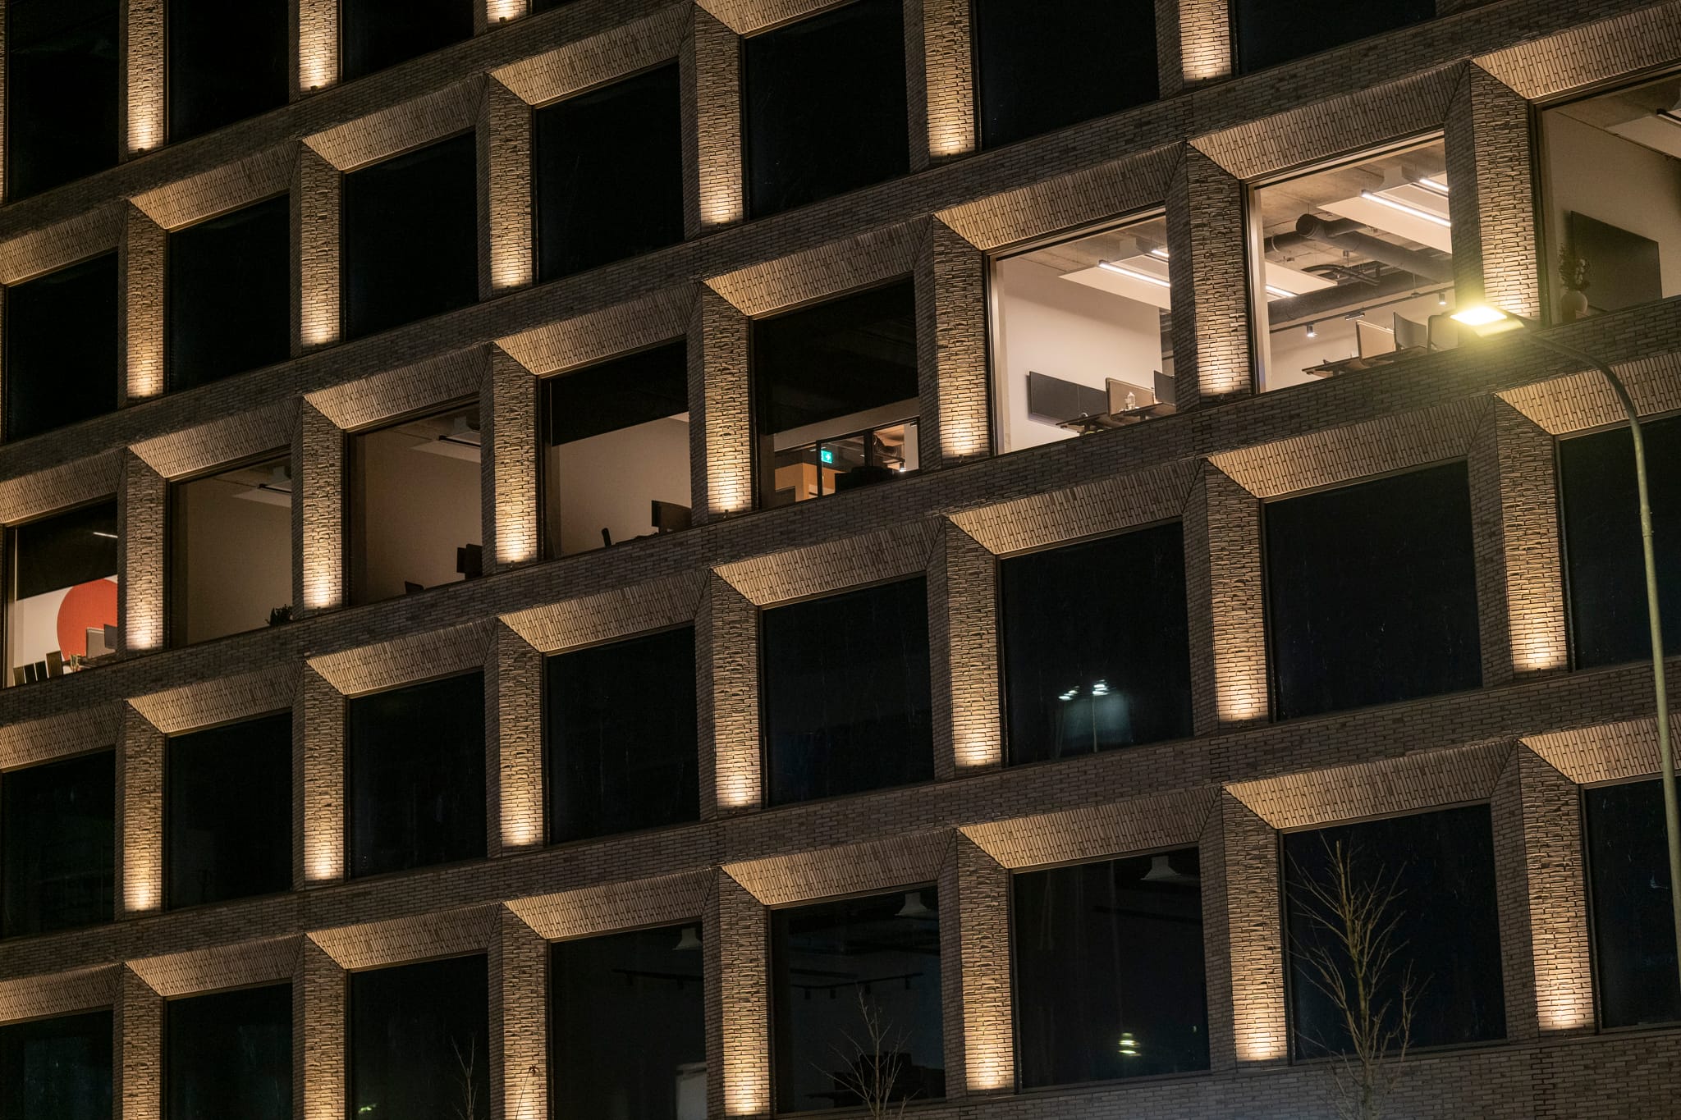
- All Sand Office common areas: workspaces, corridors, sanitary facilities, and exterior lighting
Additional spaces
The building also includes currently unleased areas where lighting has already been installed and is ready for future tenants. One of these is the future Douglas space on the 7th floor.
If you are looking for professional lighting solutions for your project, feel free to contact us — we will prepare a tailored proposal for your needs.