Park Town
The largest stabilized plant wall in the Baltic states and a multifunctional atrium
In Vilnius, in a modern business center Park Town—we delivered a project that perfectly reflects our values: functionality, aesthetics, and a sustainable approach to the environment. This project was unique not only in its scale, but also in its integrated approach to the working environment — our goal was to create a space that is not only visually appealing, but also supportive of health, well-being, and emotional balance.
Stabilized plant wall — a living green accent
One of the most striking highlights of this project is the largest wall of stabilized plants in the Baltic States. This wall is not only a distinctive interior feature, but also a solution that has a positive impact on employees’ emotional well-being and the overall office atmosphere. Stabilized plants require no maintenance, yet retain their natural appearance and texture, making them a perfect fit for modern, urban interiors.
The creation of this wall was a process that required meticulous attention, spatial thinking, and craftsmanship — every element had to be selected with both aesthetics and technical possibilities in mind, ensuring that the final result is visually impactful, long-lasting, and seamlessly integrated into the overall interior architecture.
85 m² atrium — a space for relaxation and interaction
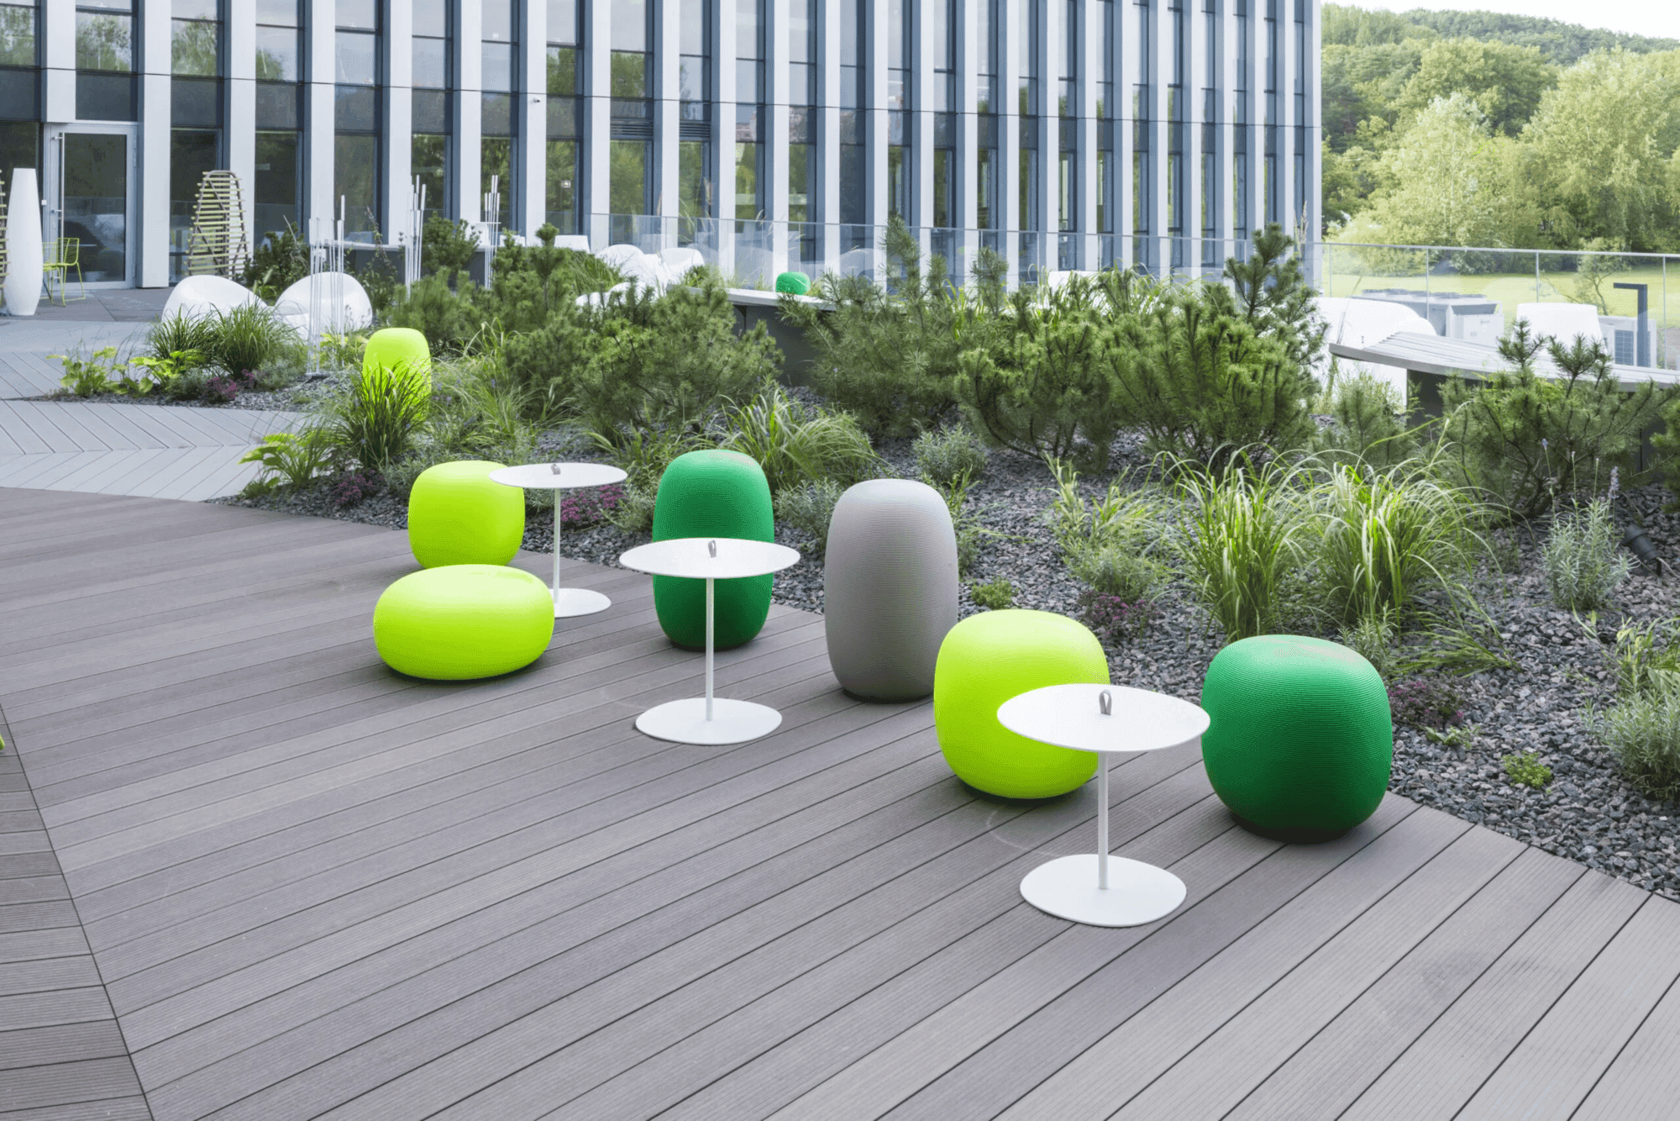
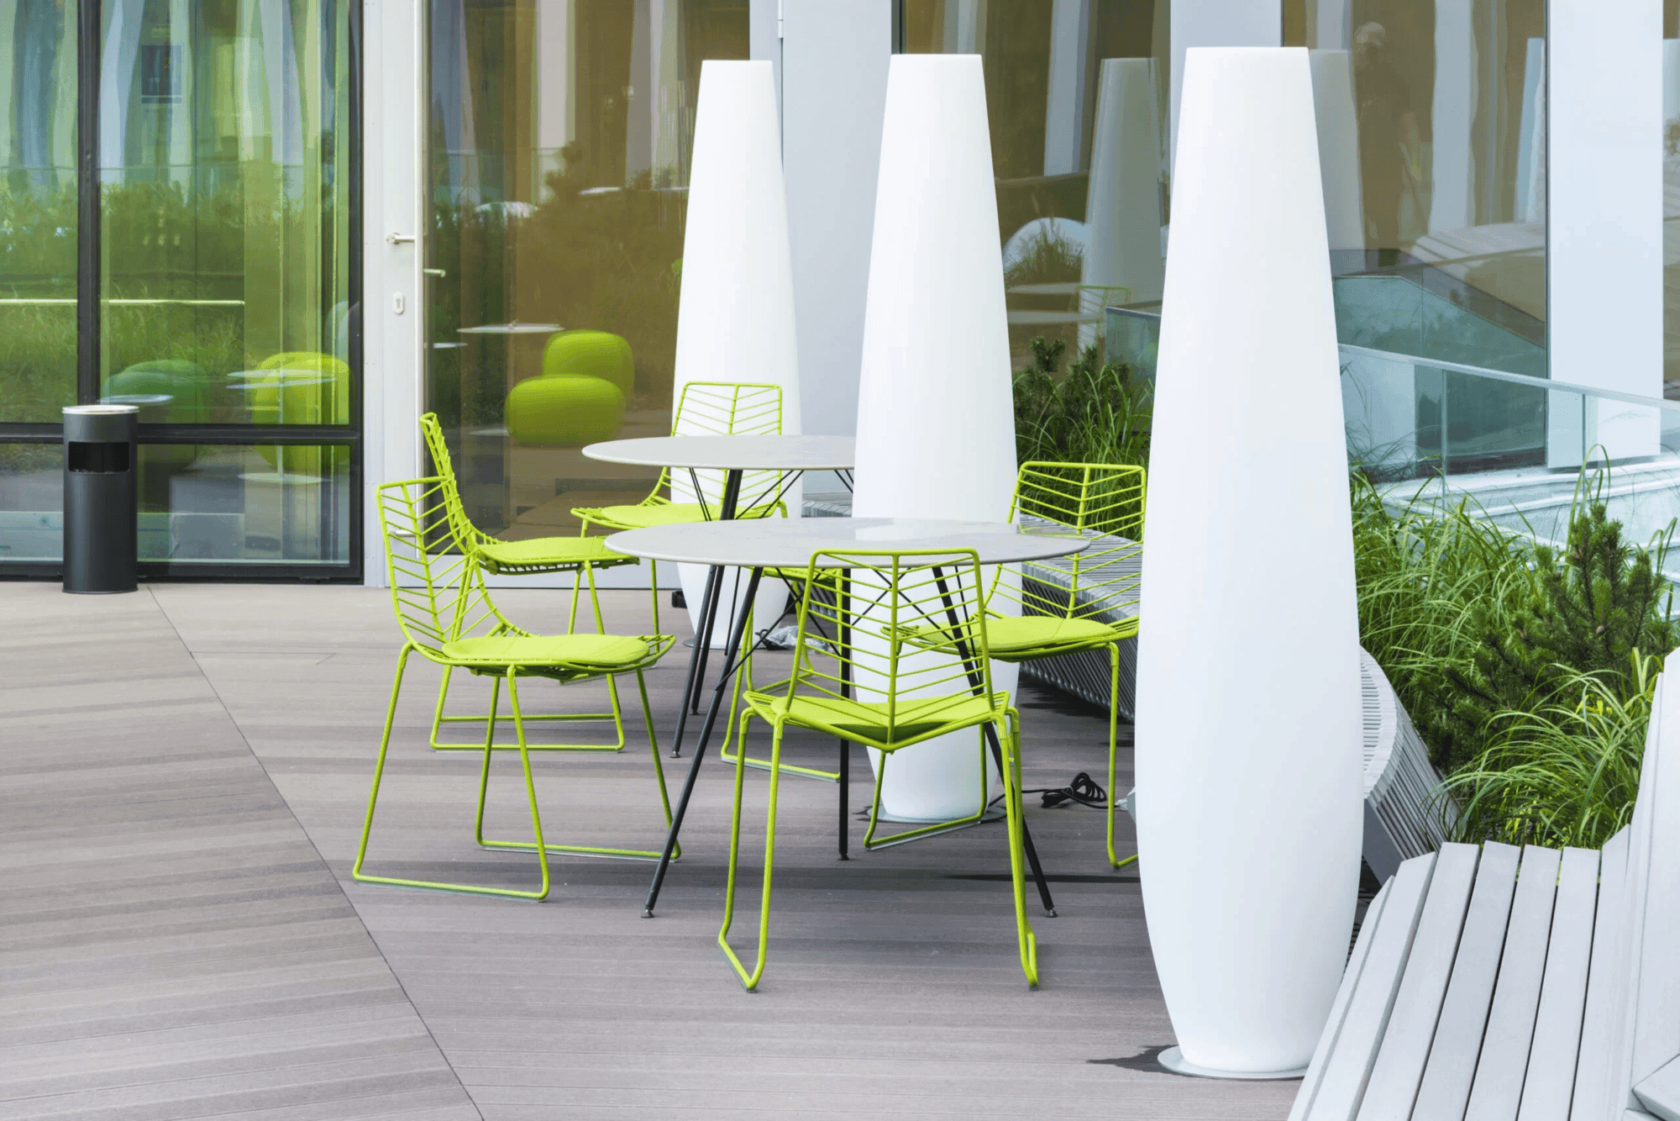
Another important element of the project is 85 m² atriumwhere we installed functional outdoor furniture, allowing employees to use the space in various ways: relaxing during breaks, hosting informal meetings, or simply stepping away from their regular work environment for a moment.
In today’s work culture, flexibility and spaces that encourage creativity and interaction are becoming increasingly important. That’s why the atrium was designed as a multifunctional areawhere comfort, natural solutions, and visual lightness come together.
The selected furniture was chosen with durability, weather resistance, and design coherence with the rest of the building’s architecture in mind. Our goal was not only to fill the space, but to give it character, a sense of comfort, and a clear purpose.
Terrace lighting — comfort and ambience in every season
We also provided terrace lighting solutionsto ensure that the space remains cozy and functional not only during the day, but also in the evening and throughout darker seasons. The lighting was designed with pedestrian flow, safety, and the visual appeal of illuminated surfaces in mind.
By using modern LED solutions and directional luminaires, we created a subtle, warm lighting ambience that seamlessly connects indoor and outdoor spaces into one cohesive whole.
A step toward a more sustainable work culture
This project at the Park Town business center was not only a technical challenge for us, but also an opportunity to meaningfully contribute to the changesthat both organizations and their employees expect today. A green environment, high-quality relaxation areas, and well-thought-out interior solutions are no longer a luxury, but a necessity for maintaining employee productivity, well-being, and long-term engagement.
Distyle projects team is proud to be part of such initiatives — creating environments where it feels good to be, to work, and to grow.